
The Electrical Half of a Kitchen or Bath Remodel
Remodels multiply circuits, lighting and code requirements. 4 Daughters Electric handles the rough-in and trim that make a Gilbert or East Valley remodel work — and pass inspection.

4 Daughters Electric works as the remodeling electrician for Gilbert and East Valley renovations — kitchens, baths, whole-room makeovers and beyond. We plan and rough-in the added circuits, GFCI/AFCI protection, recessed and under-cabinet lighting, and device locations a remodel needs, then return for trim. We coordinate with your GC and inspector. Call (480) 896-0325.
Where remodels go sideways electrically
A remodel almost always asks more of the electrical system than the original room did. A new kitchen adds countertop appliance circuits, an island, under-cabinet and recessed lighting, and often a microwave and disposal that each want their own line. A bath adds GFCI protection, a heater or fan, and better lighting. Homeowners are often surprised that "just a remodel" triggers real code requirements — and that the cheapest time to meet them is before the drywall and tile go in, not after.

Why timing and code drive the work
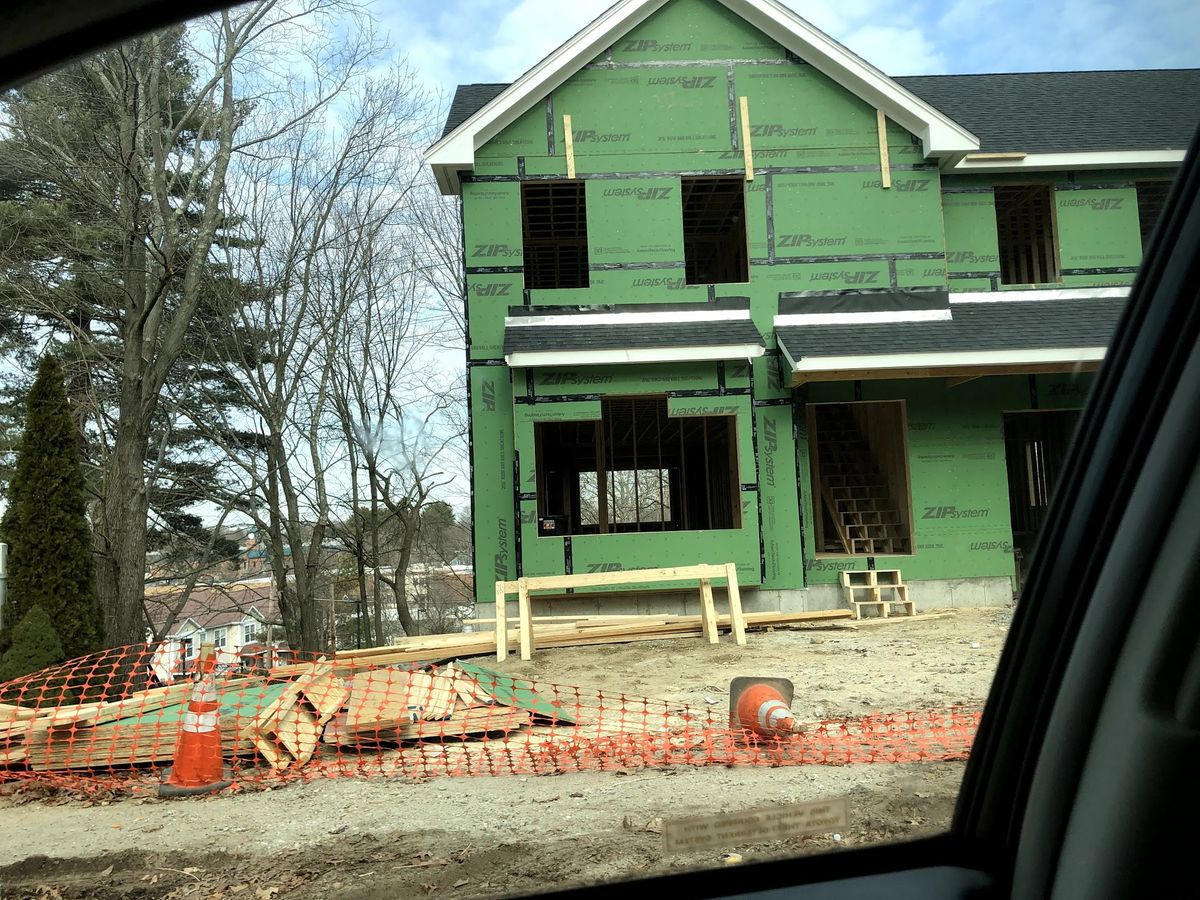
Renovated spaces have to meet current code, not the code from when the house was built. Kitchens need dedicated small-appliance circuits and GFCI protection at countertop receptacles; many jurisdictions require AFCI protection on remodeled circuits; baths need GFCI and often a dedicated circuit. Recessed lighting has clearances; islands have specific receptacle rules. All of this is straightforward when we rough it in with open walls — running cable, setting boxes, sizing circuits — and expensive and disruptive if it's discovered at final inspection. That's why the sequencing matters: the electrical rough-in happens after framing and before insulation and drywall, and the trim happens near the end. A remodel electrician who's in the loop early saves the whole project time.
Bring us in before the walls close
The single biggest cost-saver on a remodel is scheduling the electrical rough-in at the right moment. Cable, boxes and circuits placed with open walls cost a fraction of retrofitting them into finished surfaces. If you have plans, we'll review the electrical scope up front.
When the remodel doesn't need us much
Not every remodel is an electrical project. If you're refacing cabinets and painting without moving appliances, lighting or walls, the existing circuits may be perfectly adequate and we're barely involved. A like-for-like fixture swap is a simple fixture installation, not a rewire. We'll tell you when your renovation genuinely needs added circuits versus when the current wiring already covers it.
Our remodel process
Plan review
We review the layout, appliances and lighting, and list the circuits and protection the remodel requires.
Permit and rough-in
We pull the electrical permit and run cable, set boxes and size circuits while walls are open.
Coordinate the trades
We sequence with your GC, cabinet installer, tile and drywall so nothing gets buried wrong.
Trim and final
Devices, fixtures and covers go in, and we schedule the final inspection.
What to have ready
- Your layout or design plans, and the appliance list with any spec sheets.
- Lighting wishes — recessed, under-cabinet, pendants over an island, dimming.
- Your GC's schedule so we can time rough-in and trim.
- Your panel's capacity, since a big kitchen can push an older service.
Local detail: remodeling Gilbert kitchens
Gilbert's 1990s–2000s kitchens were wired for fewer countertop circuits than a modern kitchen uses, so remodels in Power Ranch, Val Vista Lakes and Morrison Ranch frequently mean adding small-appliance circuits and GFCI protection that weren't originally there — and sometimes checking whether the panel has room. Remodel electrical work is permitted through the Town of Gilbert Development Services building division (or the city of record), and we handle the permit and inspections so your renovation is documented and sound.
Remodeling electrician FAQs
When should the electrician get involved in my remodel?
As early as the design stage, and definitely before walls close. Placing circuits, boxes and lighting with open walls is far cheaper than retrofitting them into finished surfaces later.
Does a kitchen remodel really need new circuits?
Usually. Modern kitchens need multiple dedicated small-appliance circuits, GFCI protection at counters, and often separate lines for the microwave, disposal and dishwasher — more than older kitchens were wired for.
Do you work with my general contractor?
Yes — we coordinate rough-in and trim timing with your GC and other trades, and handle the electrical permit and inspection so it dovetails with the overall schedule.
Will my panel handle a bigger kitchen?
We check. A larger kitchen with added circuits can push an older 100–125A service; if it's tight, we'll flag whether an upgrade should be part of the remodel.
Can you add recessed and under-cabinet lighting?
Yes — recessed cans, under-cabinet strips and pendant lighting are standard remodel requests, wired with the right switching and LED-compatible dimming.
Remodel wiring across Gilbert and the East Valley
Reviews and directions: 4 Daughters Electric Google Business Profile.
Planning a kitchen or bath remodel?
Loop us in early. We'll scope the electrical, handle the permit, and rough-in at the right moment so the finish work goes smoothly.
Call (480) 896-0325Discuss Your Remodel